





Most office fit-outs go over budget for the same reason: the brief gets written after the lease is signed, when the clock is already running. A short planning phase before you commit to a space, or immediately after, is the cheapest way to protect both your budget and your move-in date.
Know which cost tier you are actually budgeting for
Office design fees in Ho Chi Minh City generally fall into two tiers. A modern standard office, the right fit for startups, SMEs and representative offices, typically runs 300,000 to 500,000 VND per square meter (roughly US$12 to US$19) in design fees. A premium corporate workplace, the tier most regional headquarters and larger international offices land in, typically runs 600,000 to 1,200,000 VND per square meter (roughly US$23 to US$46), reflecting brand-integrated design, acoustic planning and closer coordination with HR, IT and facilities teams. Knowing which tier matches your brand positioning before you request quotes makes every subsequent conversation faster.

The lease timeline controls everything else
Rates per square meter vary widely depending on finish level, ceiling and MEP conditions, and how much of the base building you inherit. Ask for an itemized estimate rather than a single figure; it is the only way to compare quotes fairly and to see which line items are genuinely fixed. Budget a contingency of 8 to 12 percent for older buildings. Existing electrical capacity, fire-safety compliance and landlord fit-out rules are the three items that most often force a late redesign, and all three are easier to solve before your lease clock starts than after.

Design for how people actually work, not just headcount
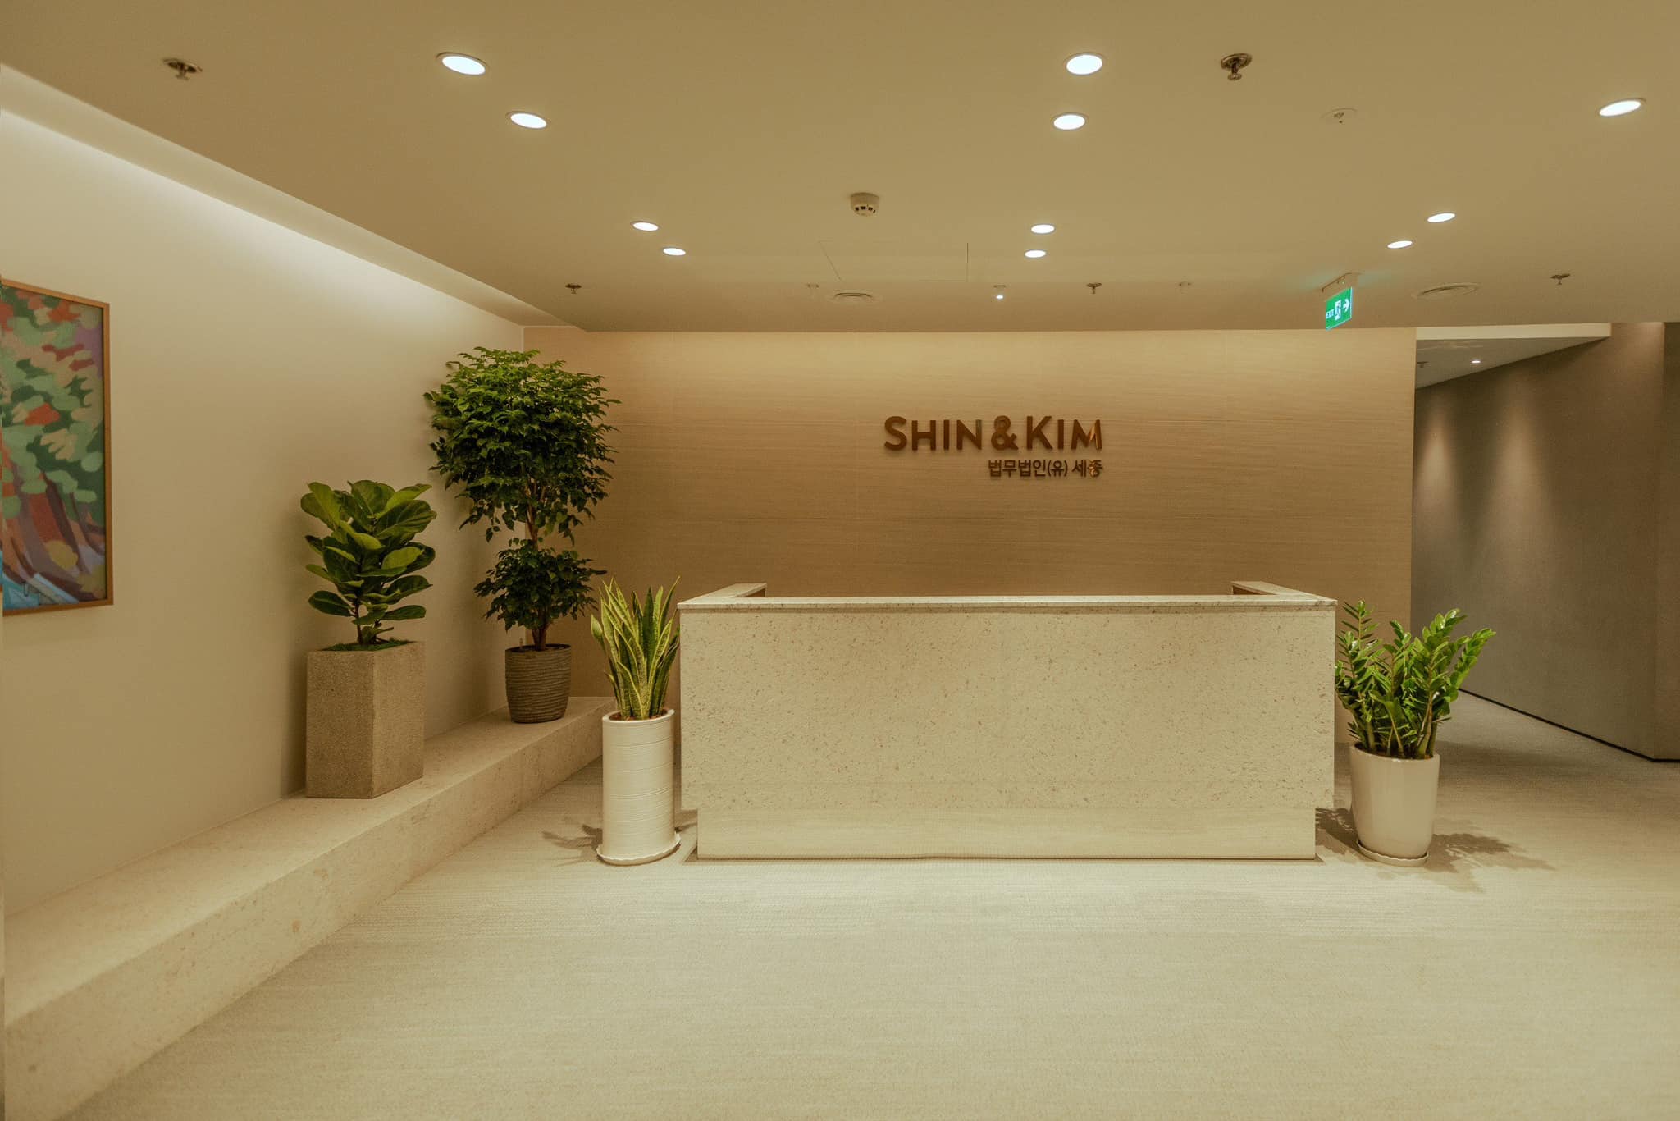
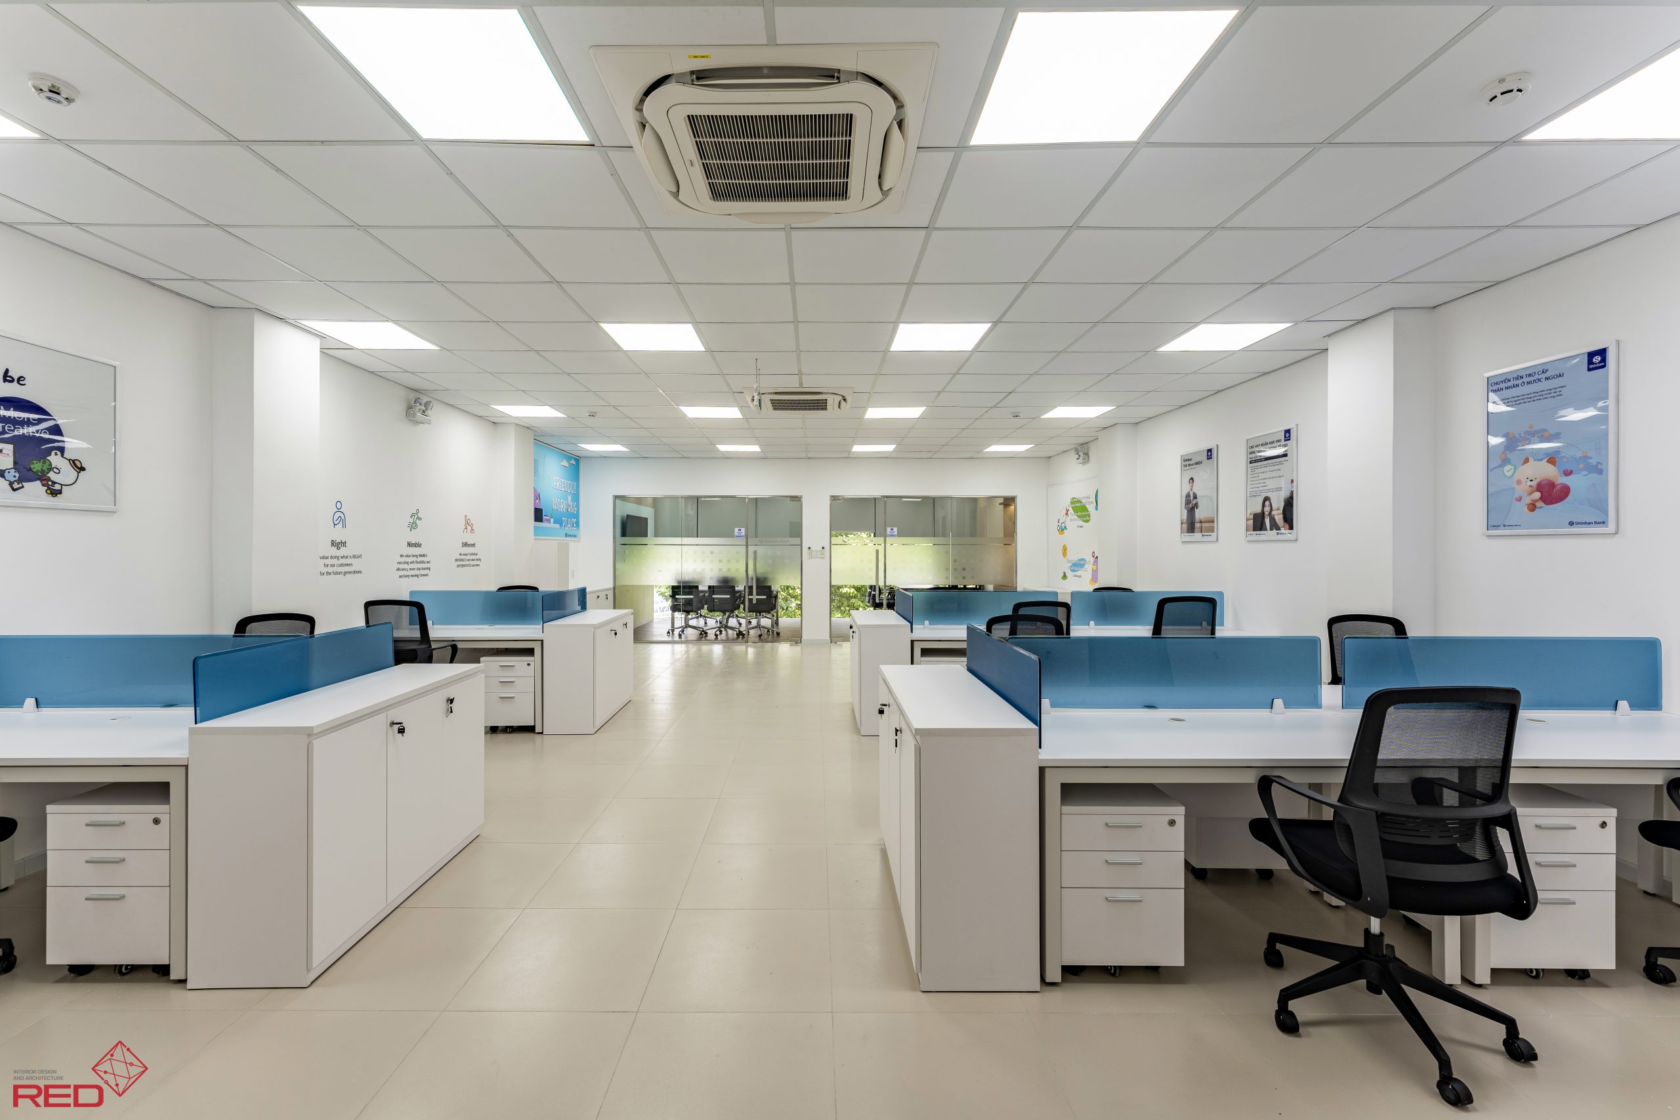
A technology company and a law firm of the same size need almost opposite layouts. Tech and creative teams generally prioritize flexibility, open collaboration and informal space; legal and financial teams generally need more private offices, stronger acoustic control and a more formal reception sequence to project trust to visiting clients. Planning around real work patterns, how many people are in on a given day, how much focused work versus collaboration, where daylight and noise fall, matters more to the final result than any single material choice.
What a professional design partner should catch that you might not
An experienced office designer earns their fee by preventing problems you would not think to ask about: insufficient power and data outlets for how the team actually works, meeting rooms with poor acoustic separation, lighting that causes glare on screens by mid-afternoon, and pantry layouts that create a bottleneck at lunchtime. These are cheap to fix on a drawing and expensive to fix after the walls are built, which is the strongest argument for involving your design and construction team, ideally one and the same, before the layout is finalized rather than after.