
Contact

EN

Interior Design & Architecture · TP.HCM

Restaurant Interior Design Service - RED

Restaurant Interior Design in Ho Chi Minh City

One accountable team taking your restaurant from first sketch to final handover.

Restaurant & Dining

Restaurant Interior Design

A restaurant succeeds or fails on things a menu cannot fix: how the room feels, how fast the kitchen can turn a table, how the space reads in a single photo. We design restaurants across Ho Chi Minh City where the dining room and the kitchen are planned together, not as two separate problems.

Restaurants & Fine Dining

Restaurants & Fine Dining

Full-service restaurant interiors where the dining room and the kitchen are designed together, so front-of-house and back-of-house both work on opening night.
Cafes & Casual Dining

Cafes & Casual Dining

Fast-turn, high-frequency spaces where seating efficiency and a strong counter presence matter as much as atmosphere.
Bars & Lounges

Bars & Lounges

For a concept built around drinks first and food second, our dedicated bar team handles the lighting, sound and bar counter design. See our Bar Interior Design Service page.
How we work
Survey
→
Concept & 3D
→
Detailed design
→
Fit-out
→
Handover
Portfolio

Featured Projects

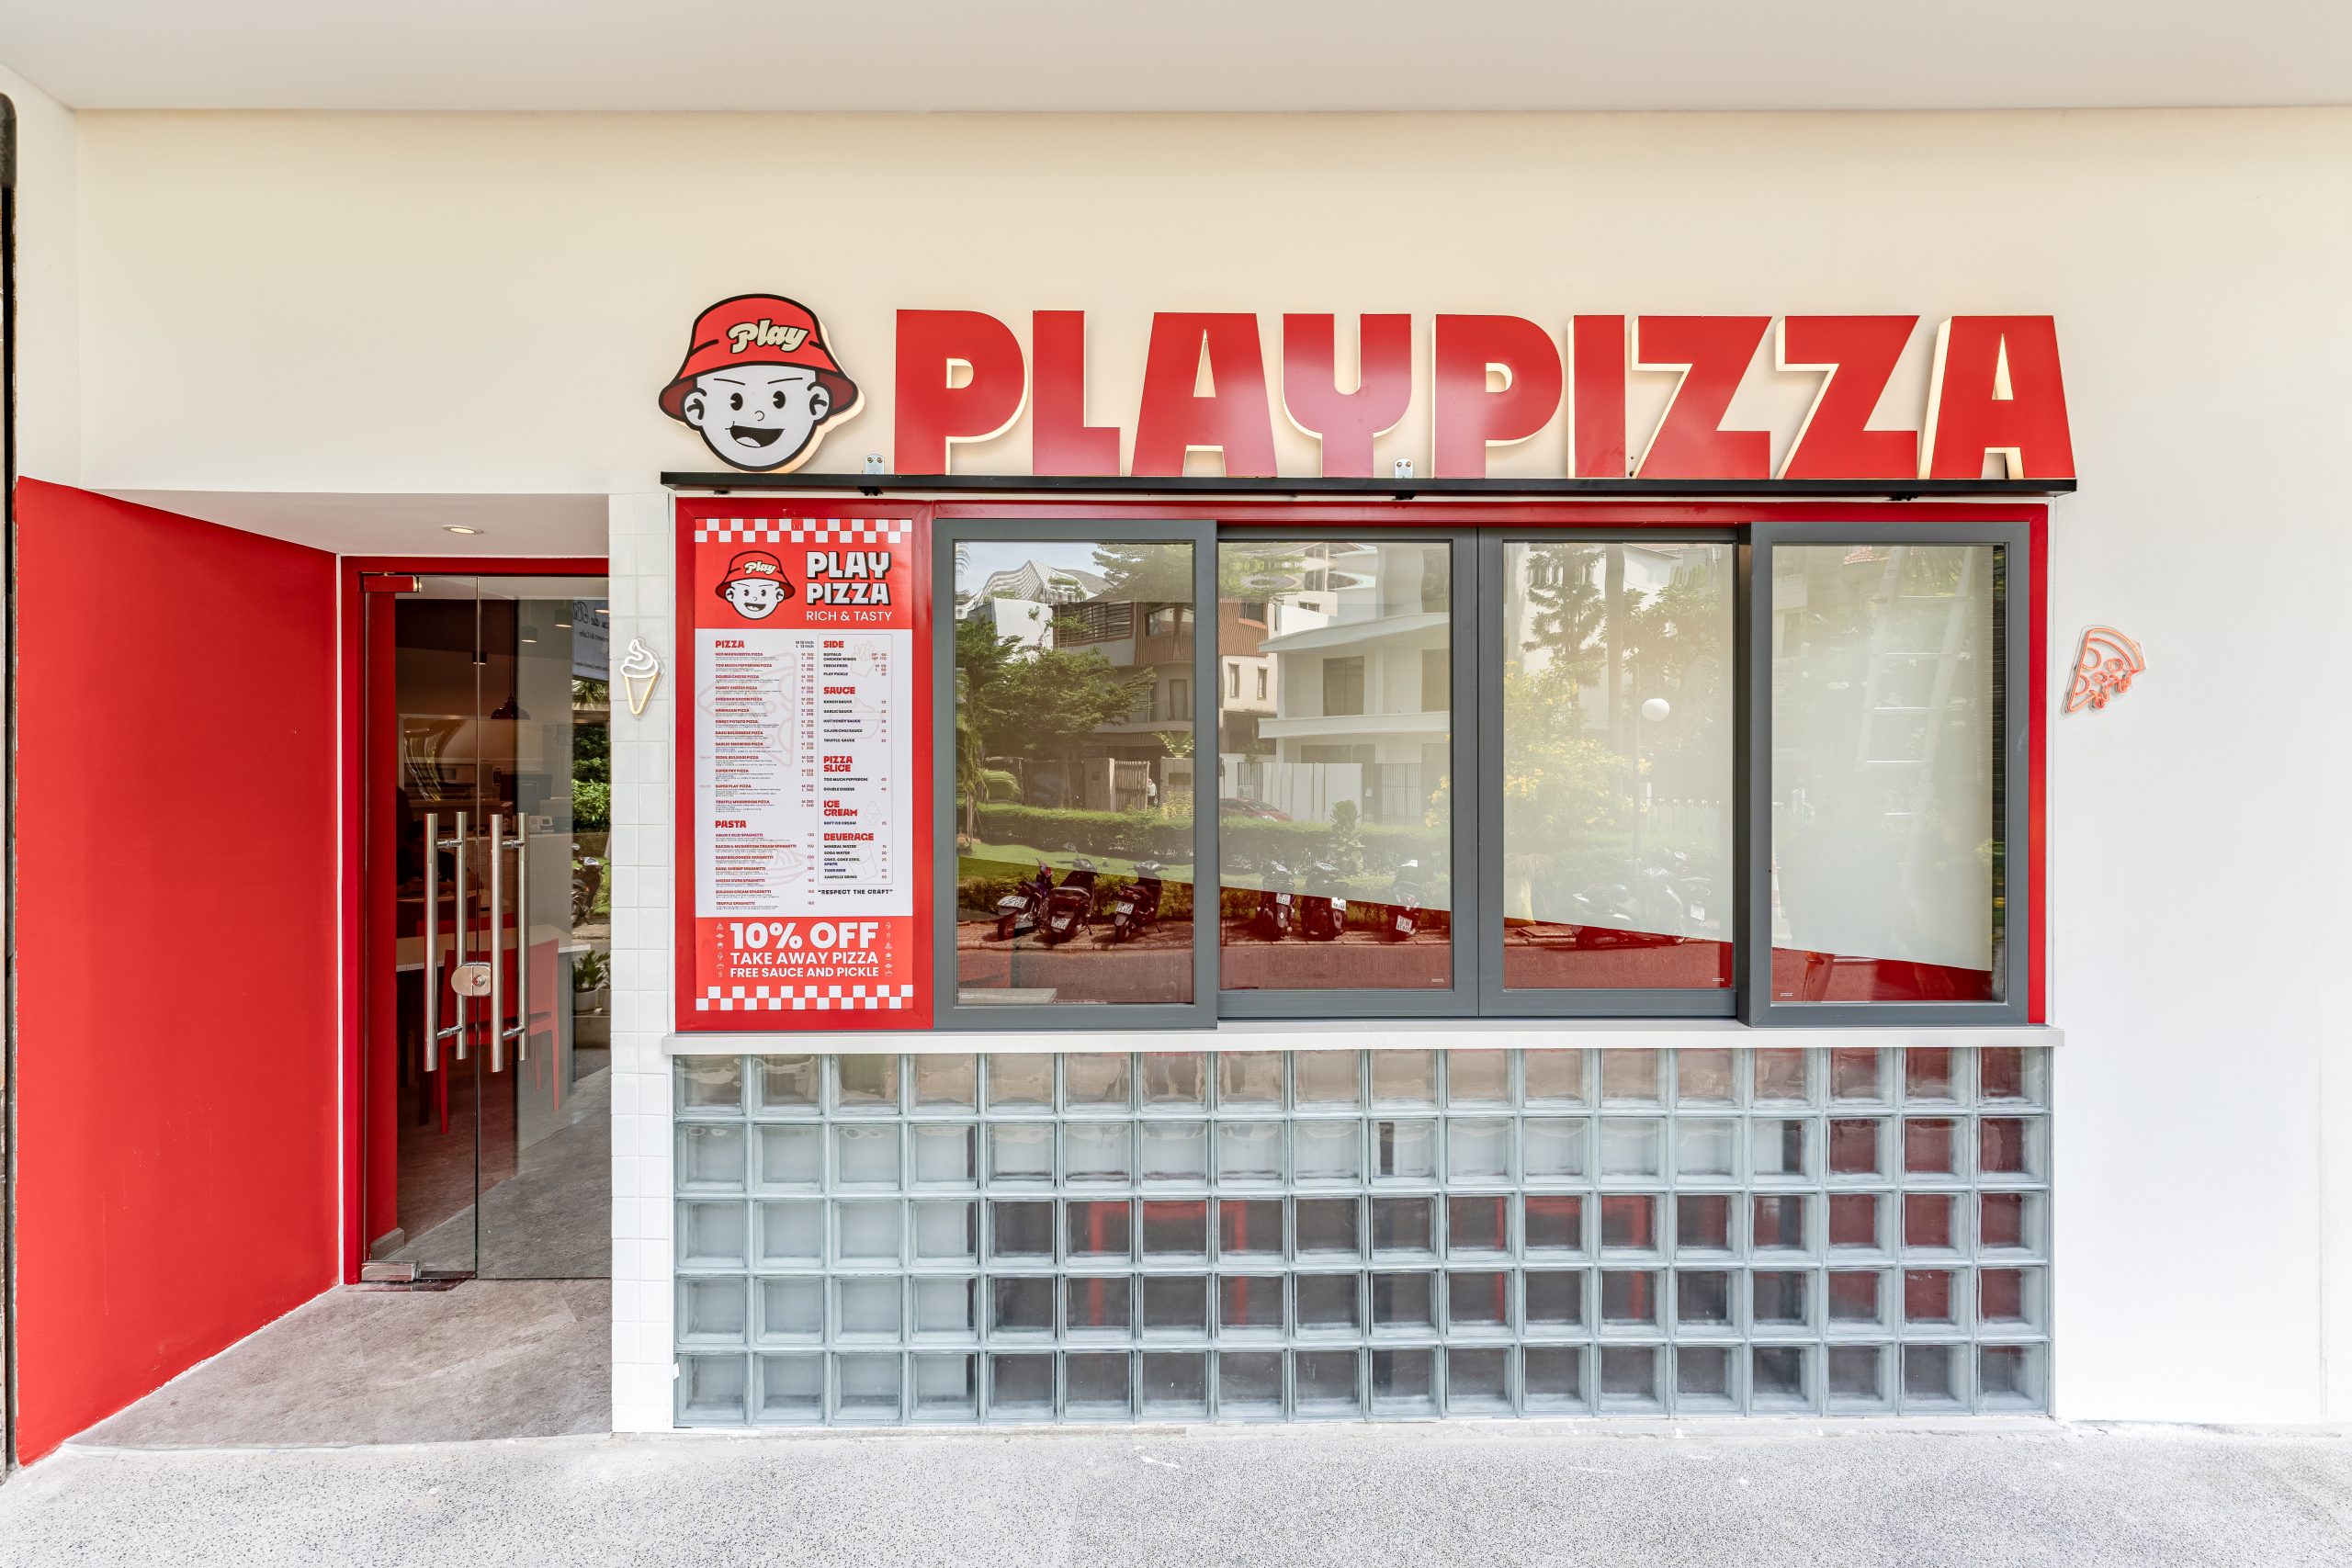
Play Pizza
Restaurant · Ho Chi Minh City
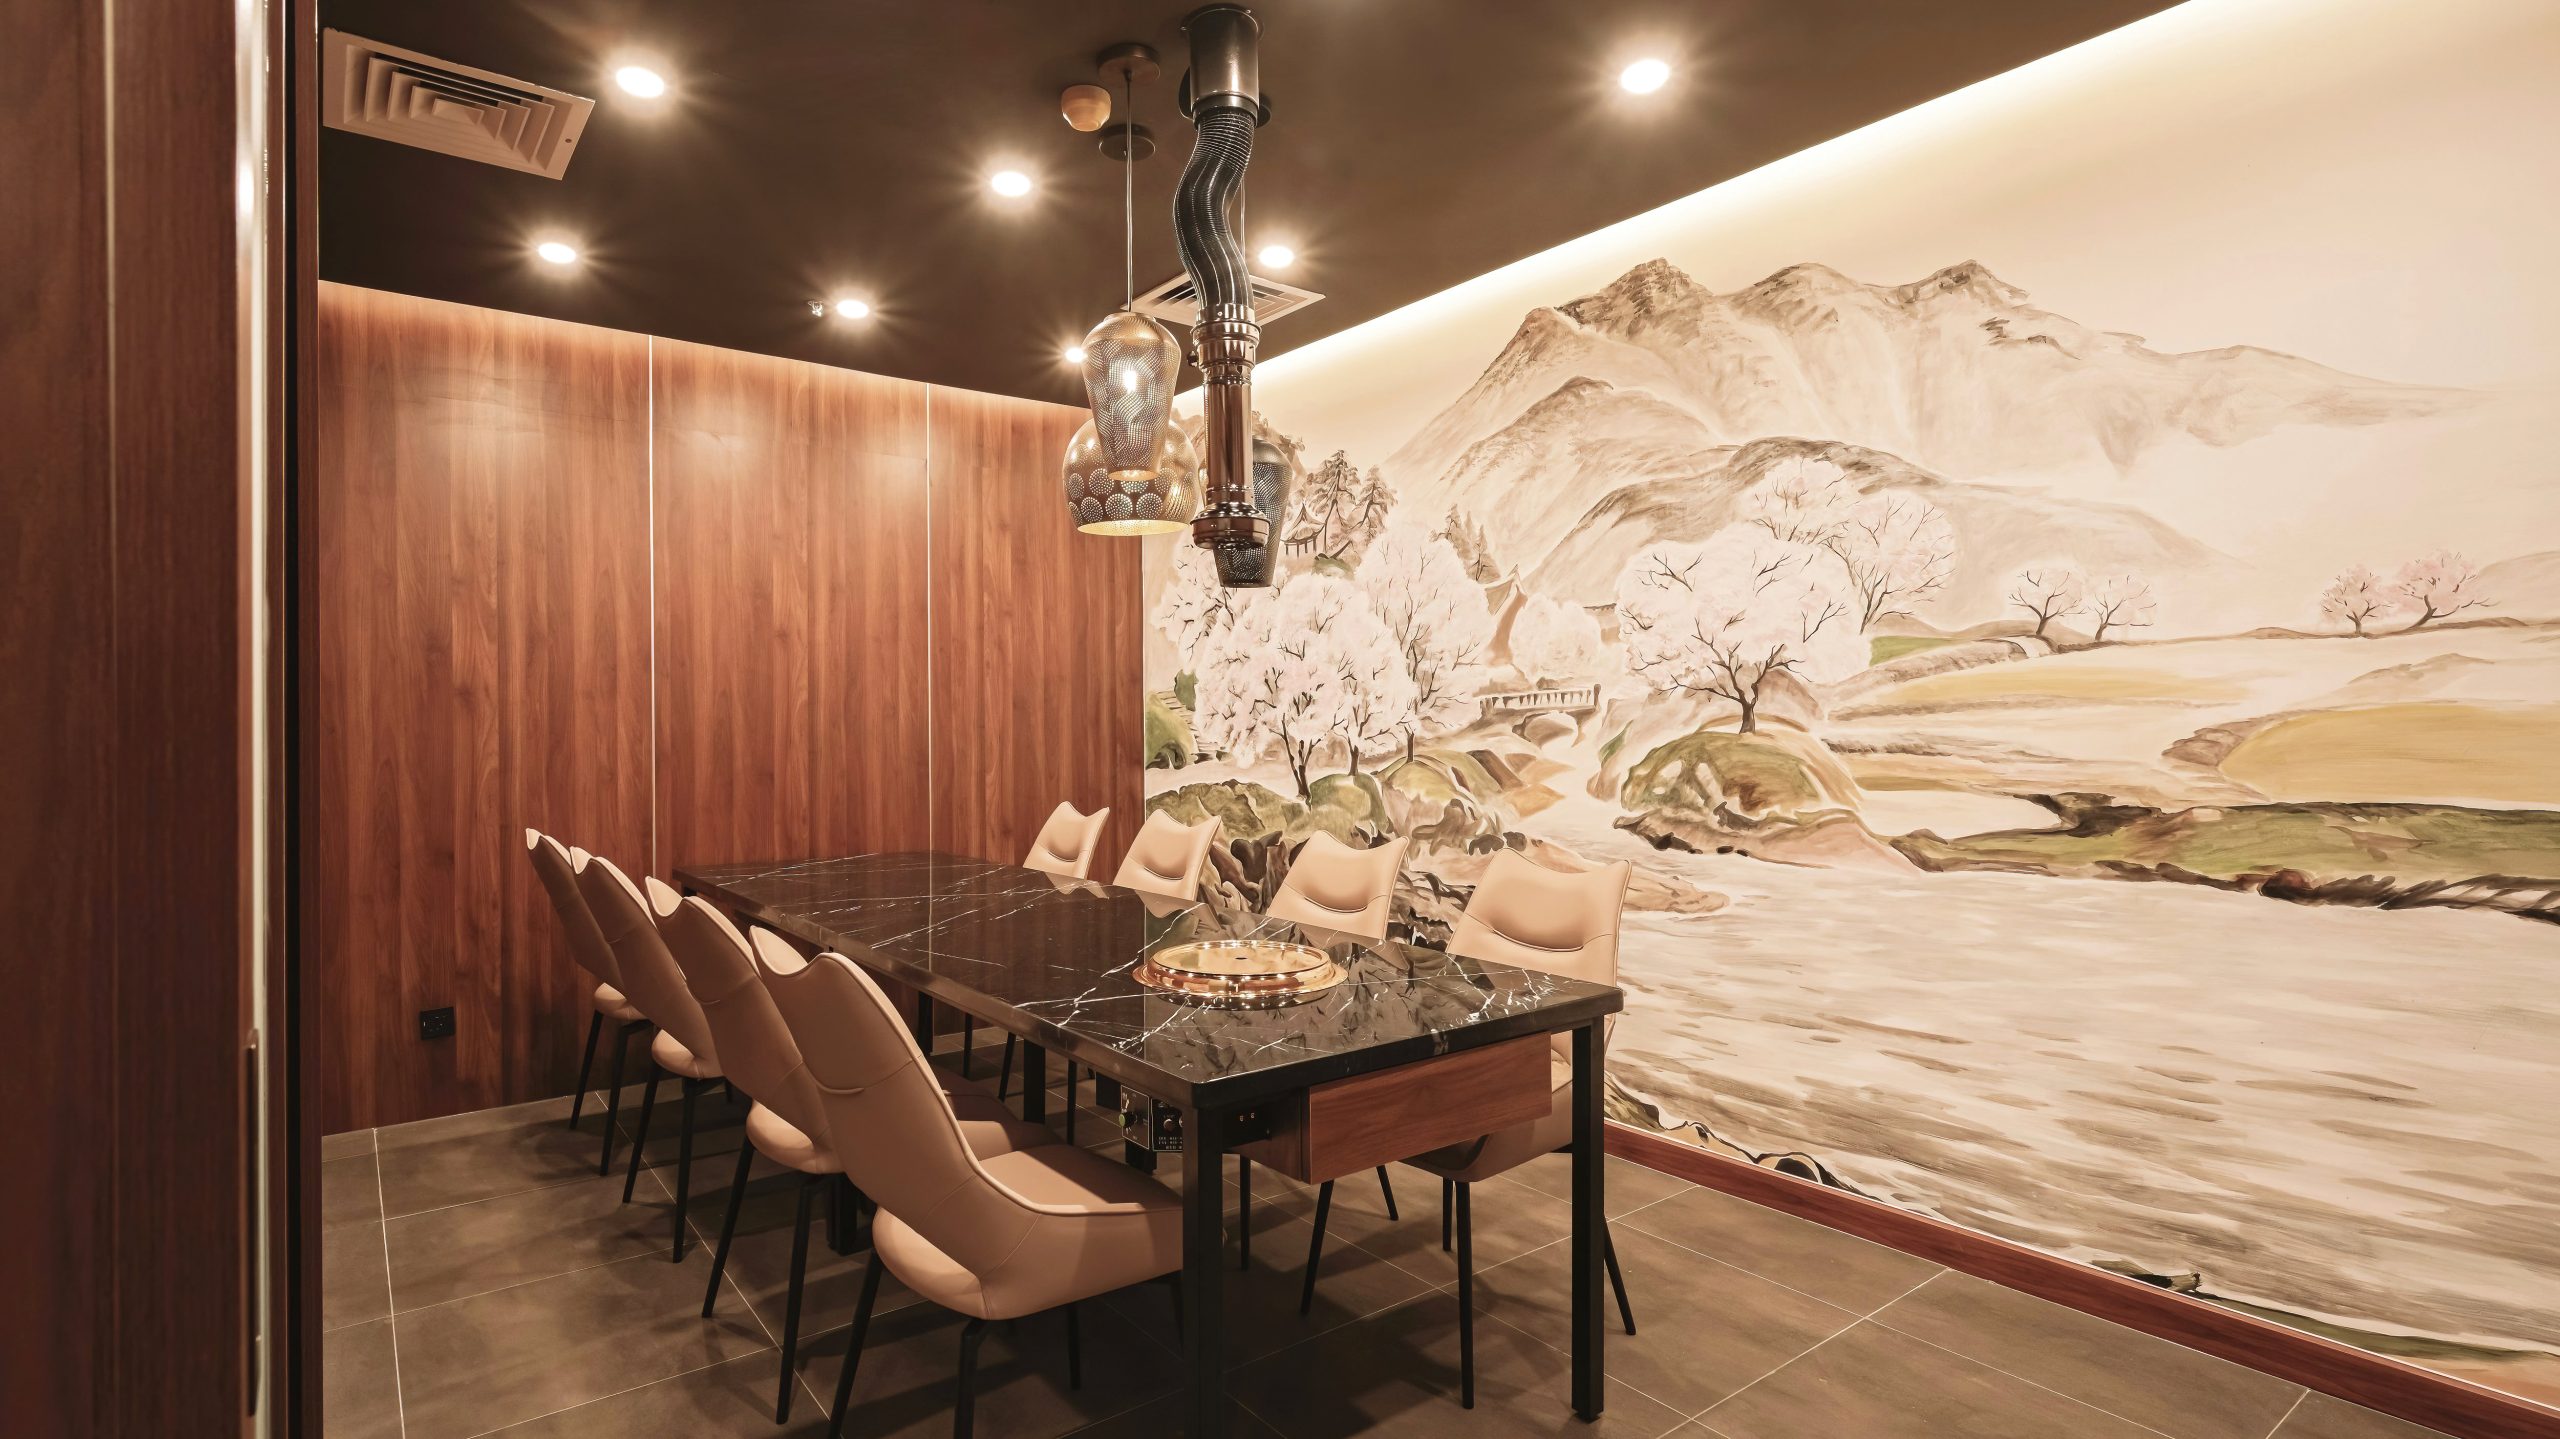
Kitchen Seoul, Ho Chi Minh City
Restaurant · Ho Chi Minh City
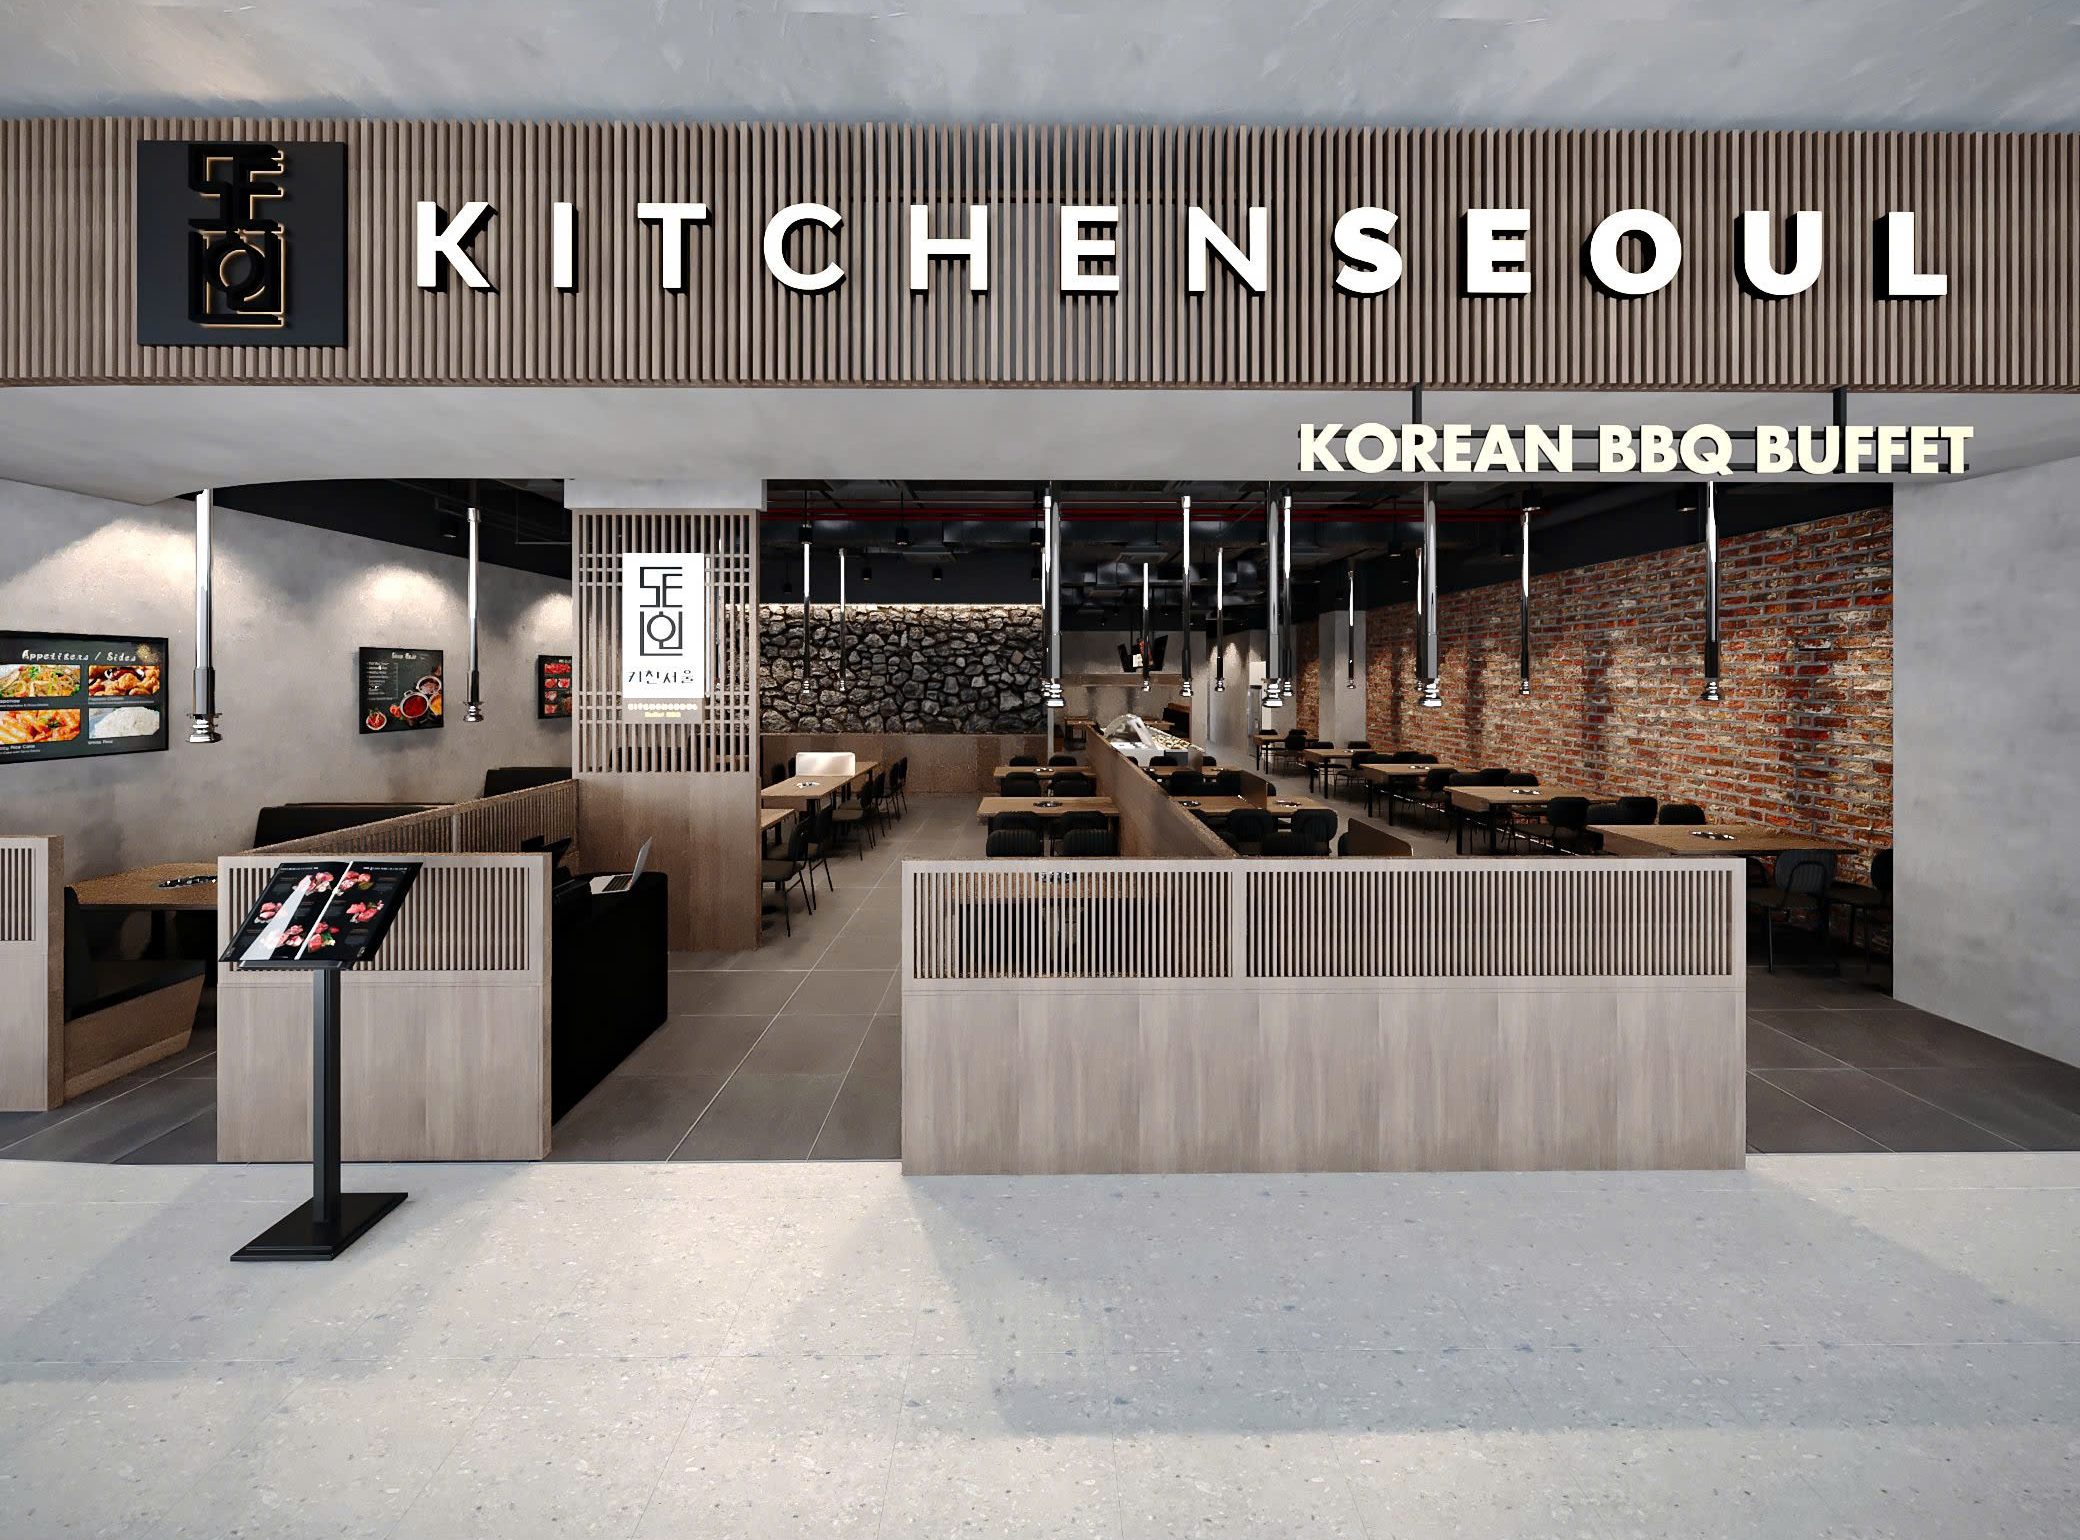
Kitchen Seoul, Ha Noi
Restaurant · Hanoi
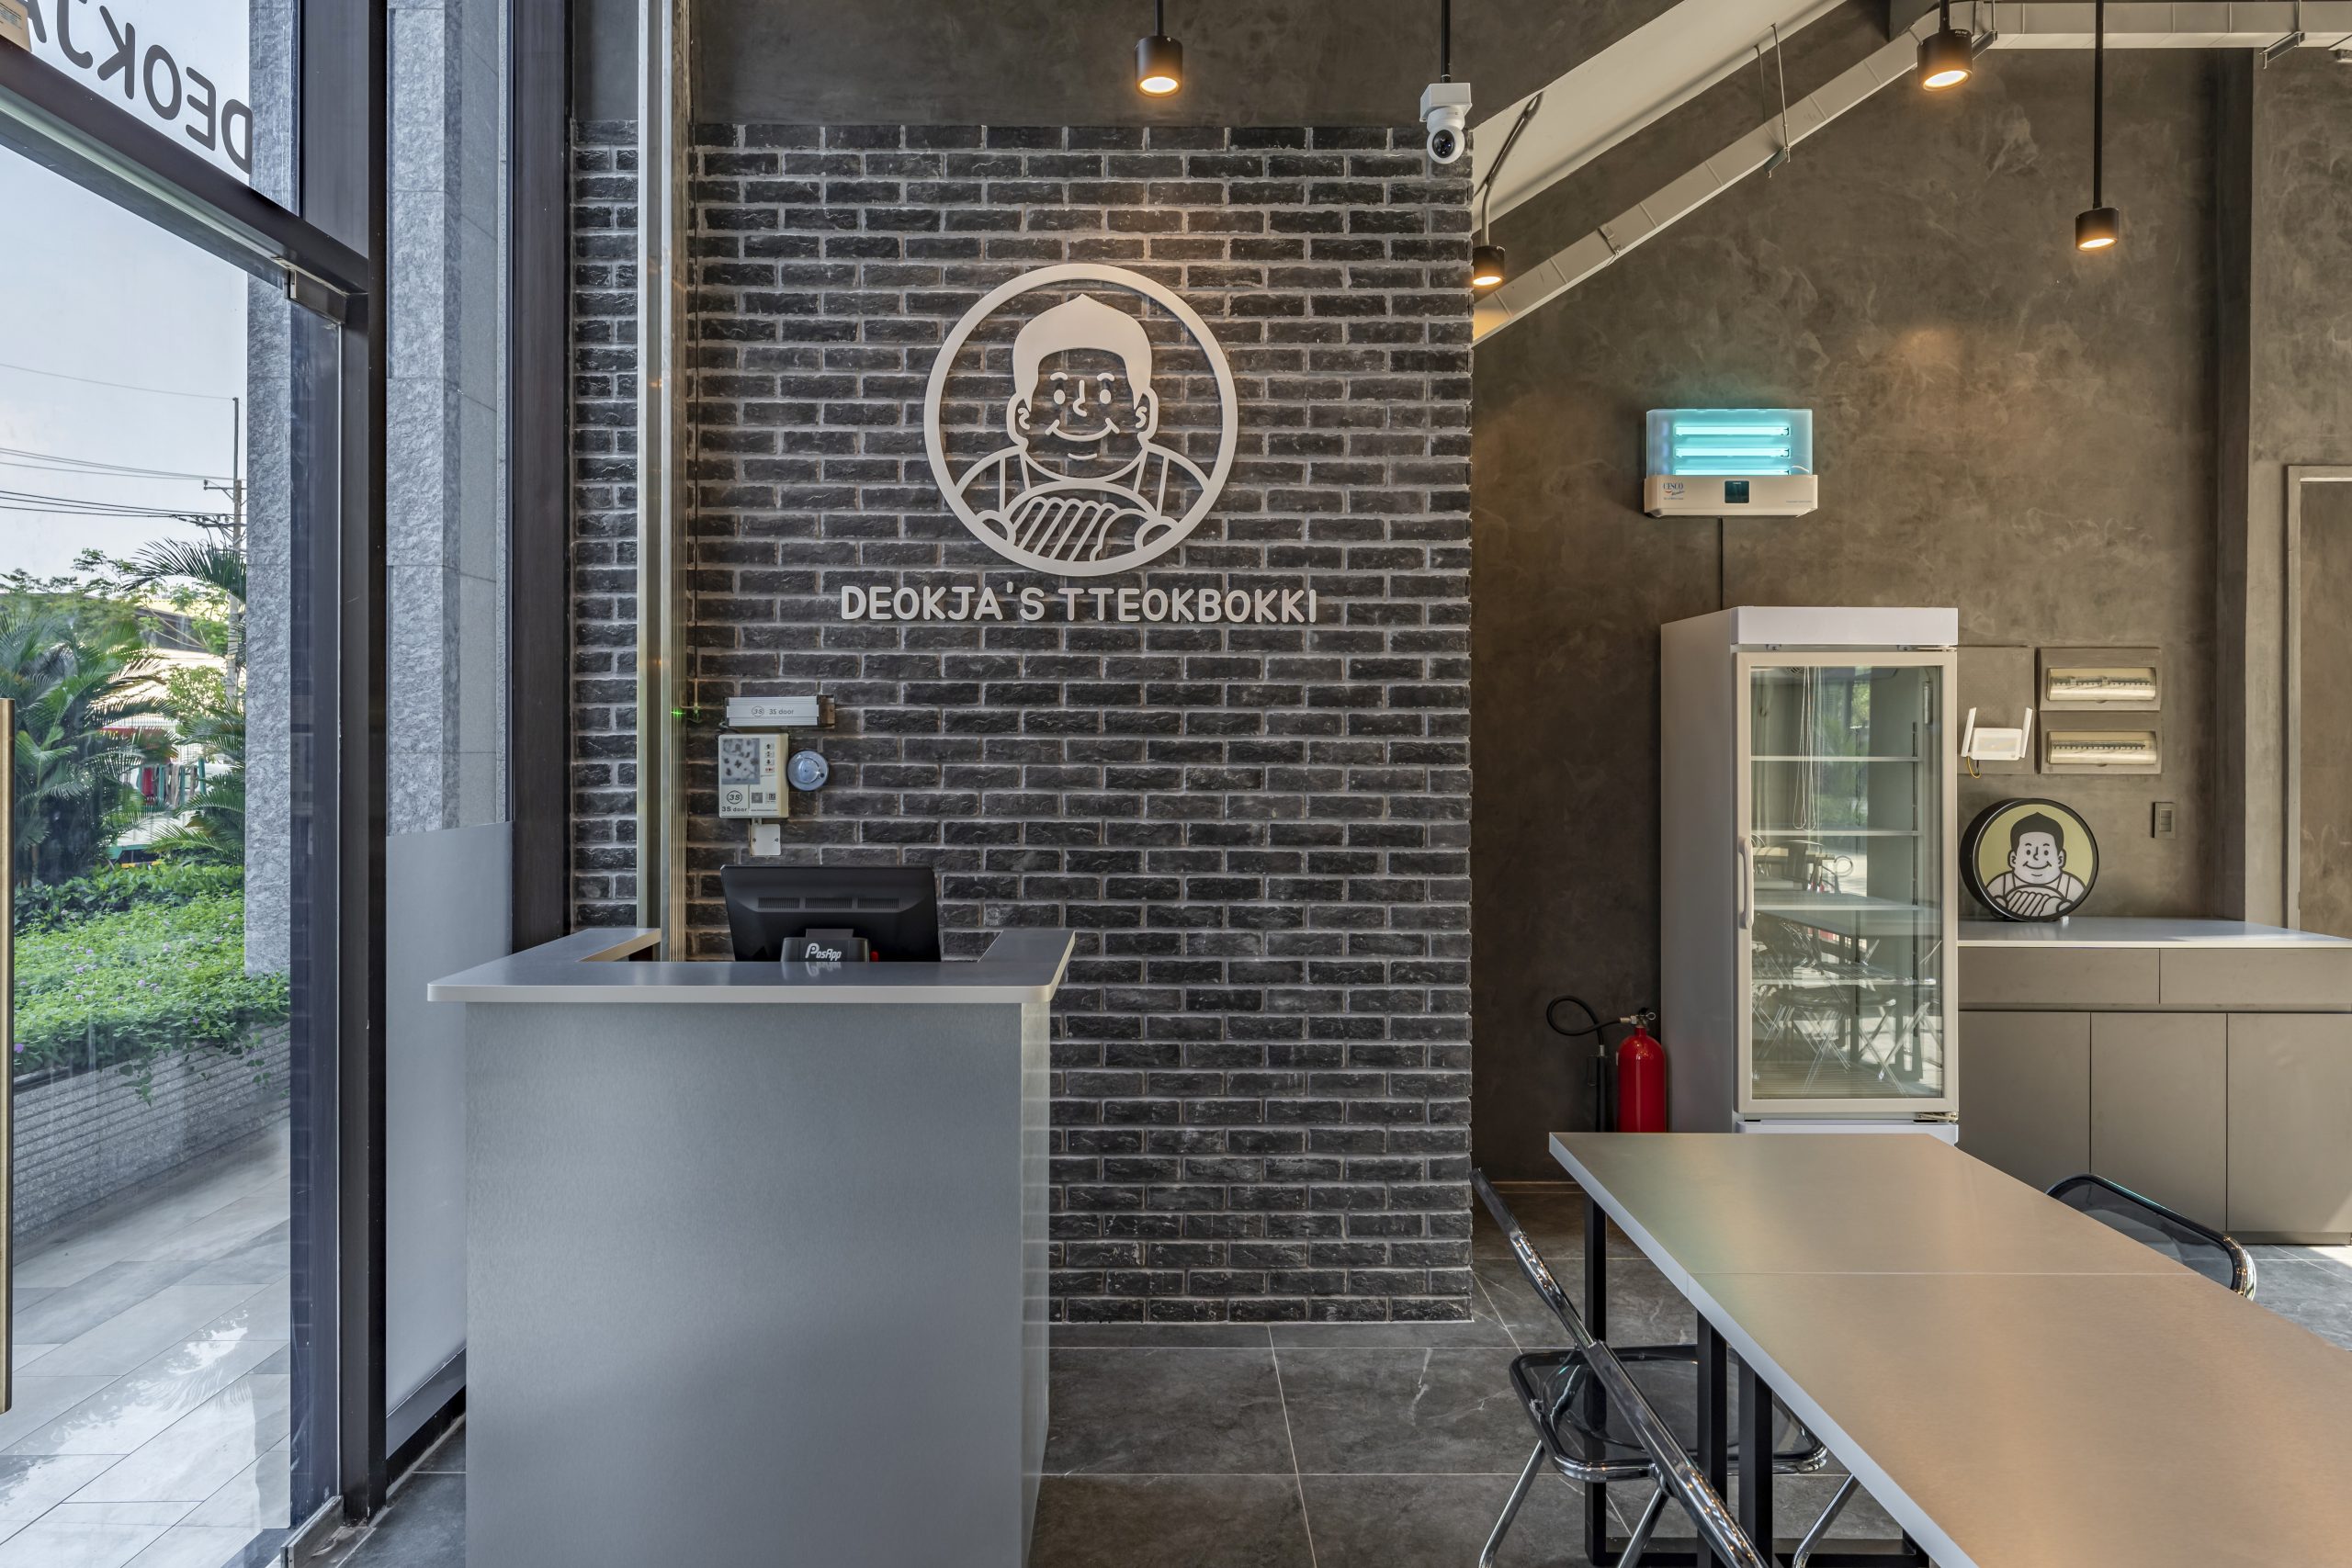
Snakkbar Deokja's
Restaurant · Ho Chi Minh City
Brekkie Local Roastery & Bakery
Cafe & Bakery · Ho Chi Minh City
Comprehensive Services

We are Architects

RED architecture

RED Interior Design & Architecture is a design-and-build studio delivering human-centered workplaces, showrooms and buildings across Ho Chi Minh City. We now offer comprehensive architectural services in-house, crafting exceptional spaces that elevate your world from concept through construction.

From land assessment and spatial planning to structural engineering, facade design and local permitting, our architecture and interior teams work as one so nothing gets lost between the building and the fit-out.

12+
Years designing & building
180+
Projects delivered
25
Architects & designers
100%
In-house design & build

Licensed architects and registered contractor in Vietnam. Trusted by Shin & Kim, Samsung Engineering, Shinhan Bank, Hwaseung and private clients across Ho Chi Minh City.

Leadership
Portrait of Mrs. Kim Eun-Kyung

Meet the Person Who Leads Us to Success

Mrs. Kim Eun-Kyung, CEO of RED, was born in 1971 in Jinju, South Gyeongsang Province, Korea, and graduated from the School of Interior Design at Sungshin Women’s University in 1996 before completing a graduate program in interior design at the Academy of Art University in San Francisco, USA. She then returned to Korea and spent eight years as a university lecturer while building her practical experience as a freelance designer, devoting herself to human-centered creative design and spatial design that increases the value of everyday life. Dreaming of a new challenge, she moved to Ho Chi Minh City, Vietnam in 2006 and established RED.

OUR PROCEDURE

Our Process

An enjoyable, collaborative journey through the full design and build process.
01
Vision & Discovery
  • Share your aspirations, inspirations and lifestyle preferences
  • Explore initial design concepts and mood board
02
Design Development
  • Visions turned into detailed plans and 3D renderings
  • Material selections and cost estimates provided
03
Construction & Completion
  • Our experienced team manages the build process
  • Seamless communication and quality control
04
Unveiling & Beyond
  • Celebrate the completion of your dream space
  • Aftercare and ongoing support
Client Results

What Our Clients Say

//
Thank you for your professionalism, enthusiasm, and responsibility in successfully completing the “Site Return” project at Doji Building ahead of schedule. We truly appreciate your efforts and look forward to working with RED again on future projects.
KI
Kim Joon Hwy
Chief Financial Officer
HMM SHIPPING VIETNAM CO.,LTD
//
We sincerely thank RED Team for your professional design and construction work on our new office at Vincom Centre Dong Khoi. We truly appreciate your dedication in delivering a comfortable workspace on schedule and wish RED continued success in your upcoming projects.
KA
Kang Hansu
CEO
SAMSUNG ENGINEERING VIETNAM
//
After carefully considering and comparing RED with several other companies, we decided to work with RED for the interior design and fit-out of our projects, and we’ve been genuinely pleased with the experience. The team is highly professional, and communication throughout the process has been clear, detailed, and well-organized. RED not only understood and captured our original ideas, but also provided thoughtful and practical suggestions that helped take the final result beyond our expectations while still meeting all of our needs. The project was completed on schedule, exactly as committed, which gave us great peace of mind throughout the entire process. Overall, RED has left us with a strong impression of professionalism, reliability, and a real sense of responsibility in their work.
DA
Dao Thanh Ngoc
Network Management and Customer Service
MOTOR IMAGE VIETNAM CO.,LTD
Insights

Planning a Restaurant Interior Design Project in Ho Chi Minh City

Article banner

A restaurant is one of the least forgiving categories of interior design. Guests judge the whole experience within minutes, the kitchen has to perform at full capacity from opening night, and every design decision has to survive daily grease, heat and heavy foot traffic, not just look good in a rendering.

What restaurant design typically costs

Restaurant and F&B design fees in Ho Chi Minh City generally start around 600,000 VND per square meter (roughly US$23), in the same broad range as hospitality projects, though a standalone restaurant typically sits toward the lower and middle part of that range rather than the resort-level end. A concept-heavy flagship restaurant with an open kitchen, custom millwork and imported finishes will land considerably higher. This covers design only; kitchen equipment, MEP work and furniture are quoted separately.

The kitchen decides the dining room, not the other way around

The single most common mistake in restaurant projects is designing the dining room first and fitting the kitchen into whatever space is left. Ventilation, gas lines, grease trap location and equipment clearances are far more expensive to redesign later than a dining room layout, so kitchen engineering should be locked before the front-of-house concept is finalized, not after.

Design for turn time, whatever your concept is

A fine-dining room and a fast-casual counter concept need almost opposite floor plans. Fine dining can dedicate more space per cover and slower circulation; fast-casual and cafe-style concepts need tight, efficient seating, a strong counter or ordering point near the entrance, and circulation that keeps a line moving without blocking seated guests. Decide which model your concept actually is before the layout is drawn, since retrofitting one model’s floor plan to serve the other rarely works well.

Timeline is shorter than hospitality, but MEP still rules it

Concept and detailed design typically run 3 to 6 weeks; fit-out construction then runs 8 to 14 weeks depending on scope and whether the space has existing commercial kitchen infrastructure. Ventilation, gas and grease trap installation are the most common source of delay, especially in buildings without existing F&B infrastructure, so confirm these early with your landlord and local authorities rather than assuming they will be straightforward.

get a free consultation →
Questions & Answers

Frequently Asked Questions

How much does restaurant interior design cost in Ho Chi Minh City? +
Design fees typically start around 600,000 VND per square meter (roughly US$23), rising for concept-heavy flagship restaurants with custom millwork and imported finishes. This covers design only; kitchen equipment, MEP work and furniture are quoted separately once your scope and finish level are confirmed. We provide a firm, itemized estimate after reviewing your concept and site.
How long does a typical restaurant project take? +
Concept and detailed design typically take 3 to 6 weeks. Construction then runs 8 to 14 weeks depending on scope, and whether the space already has commercial kitchen infrastructure such as ventilation and grease traps in place.
Do you handle construction and permits, or design only? +
Both. Our in-house design team and in-house construction management team work under one contract, so one team is accountable for the kitchen engineering, the dining room and the build. We coordinate with landlords and local authorities on the F&B-specific approvals your space requires.
Do you work outside Ho Chi Minh City? +
Yes. Our restaurant work includes projects in Hanoi as well as Ho Chi Minh City, and we take on projects across Vietnam.
Will I see the design before construction starts? +
Yes. You will review concept direction, kitchen layout, 3D renderings, material selections and a detailed cost estimate, approving each stage before construction begins.
Is there a warranty after handover? +
Yes. RED provides a standard warranty period on construction and fit-out work after handover, along with aftercare support as your restaurant opens and settles into daily service.

Let's work on your story

Tell us about your concept and timeline. We'll come back within one working day with next steps for your restaurant project in Ho Chi Minh City.

⌖ SF 7-1 Canh Vien 1, Tan Phu, District 7, Ho Chi Minh City, Vietnam